
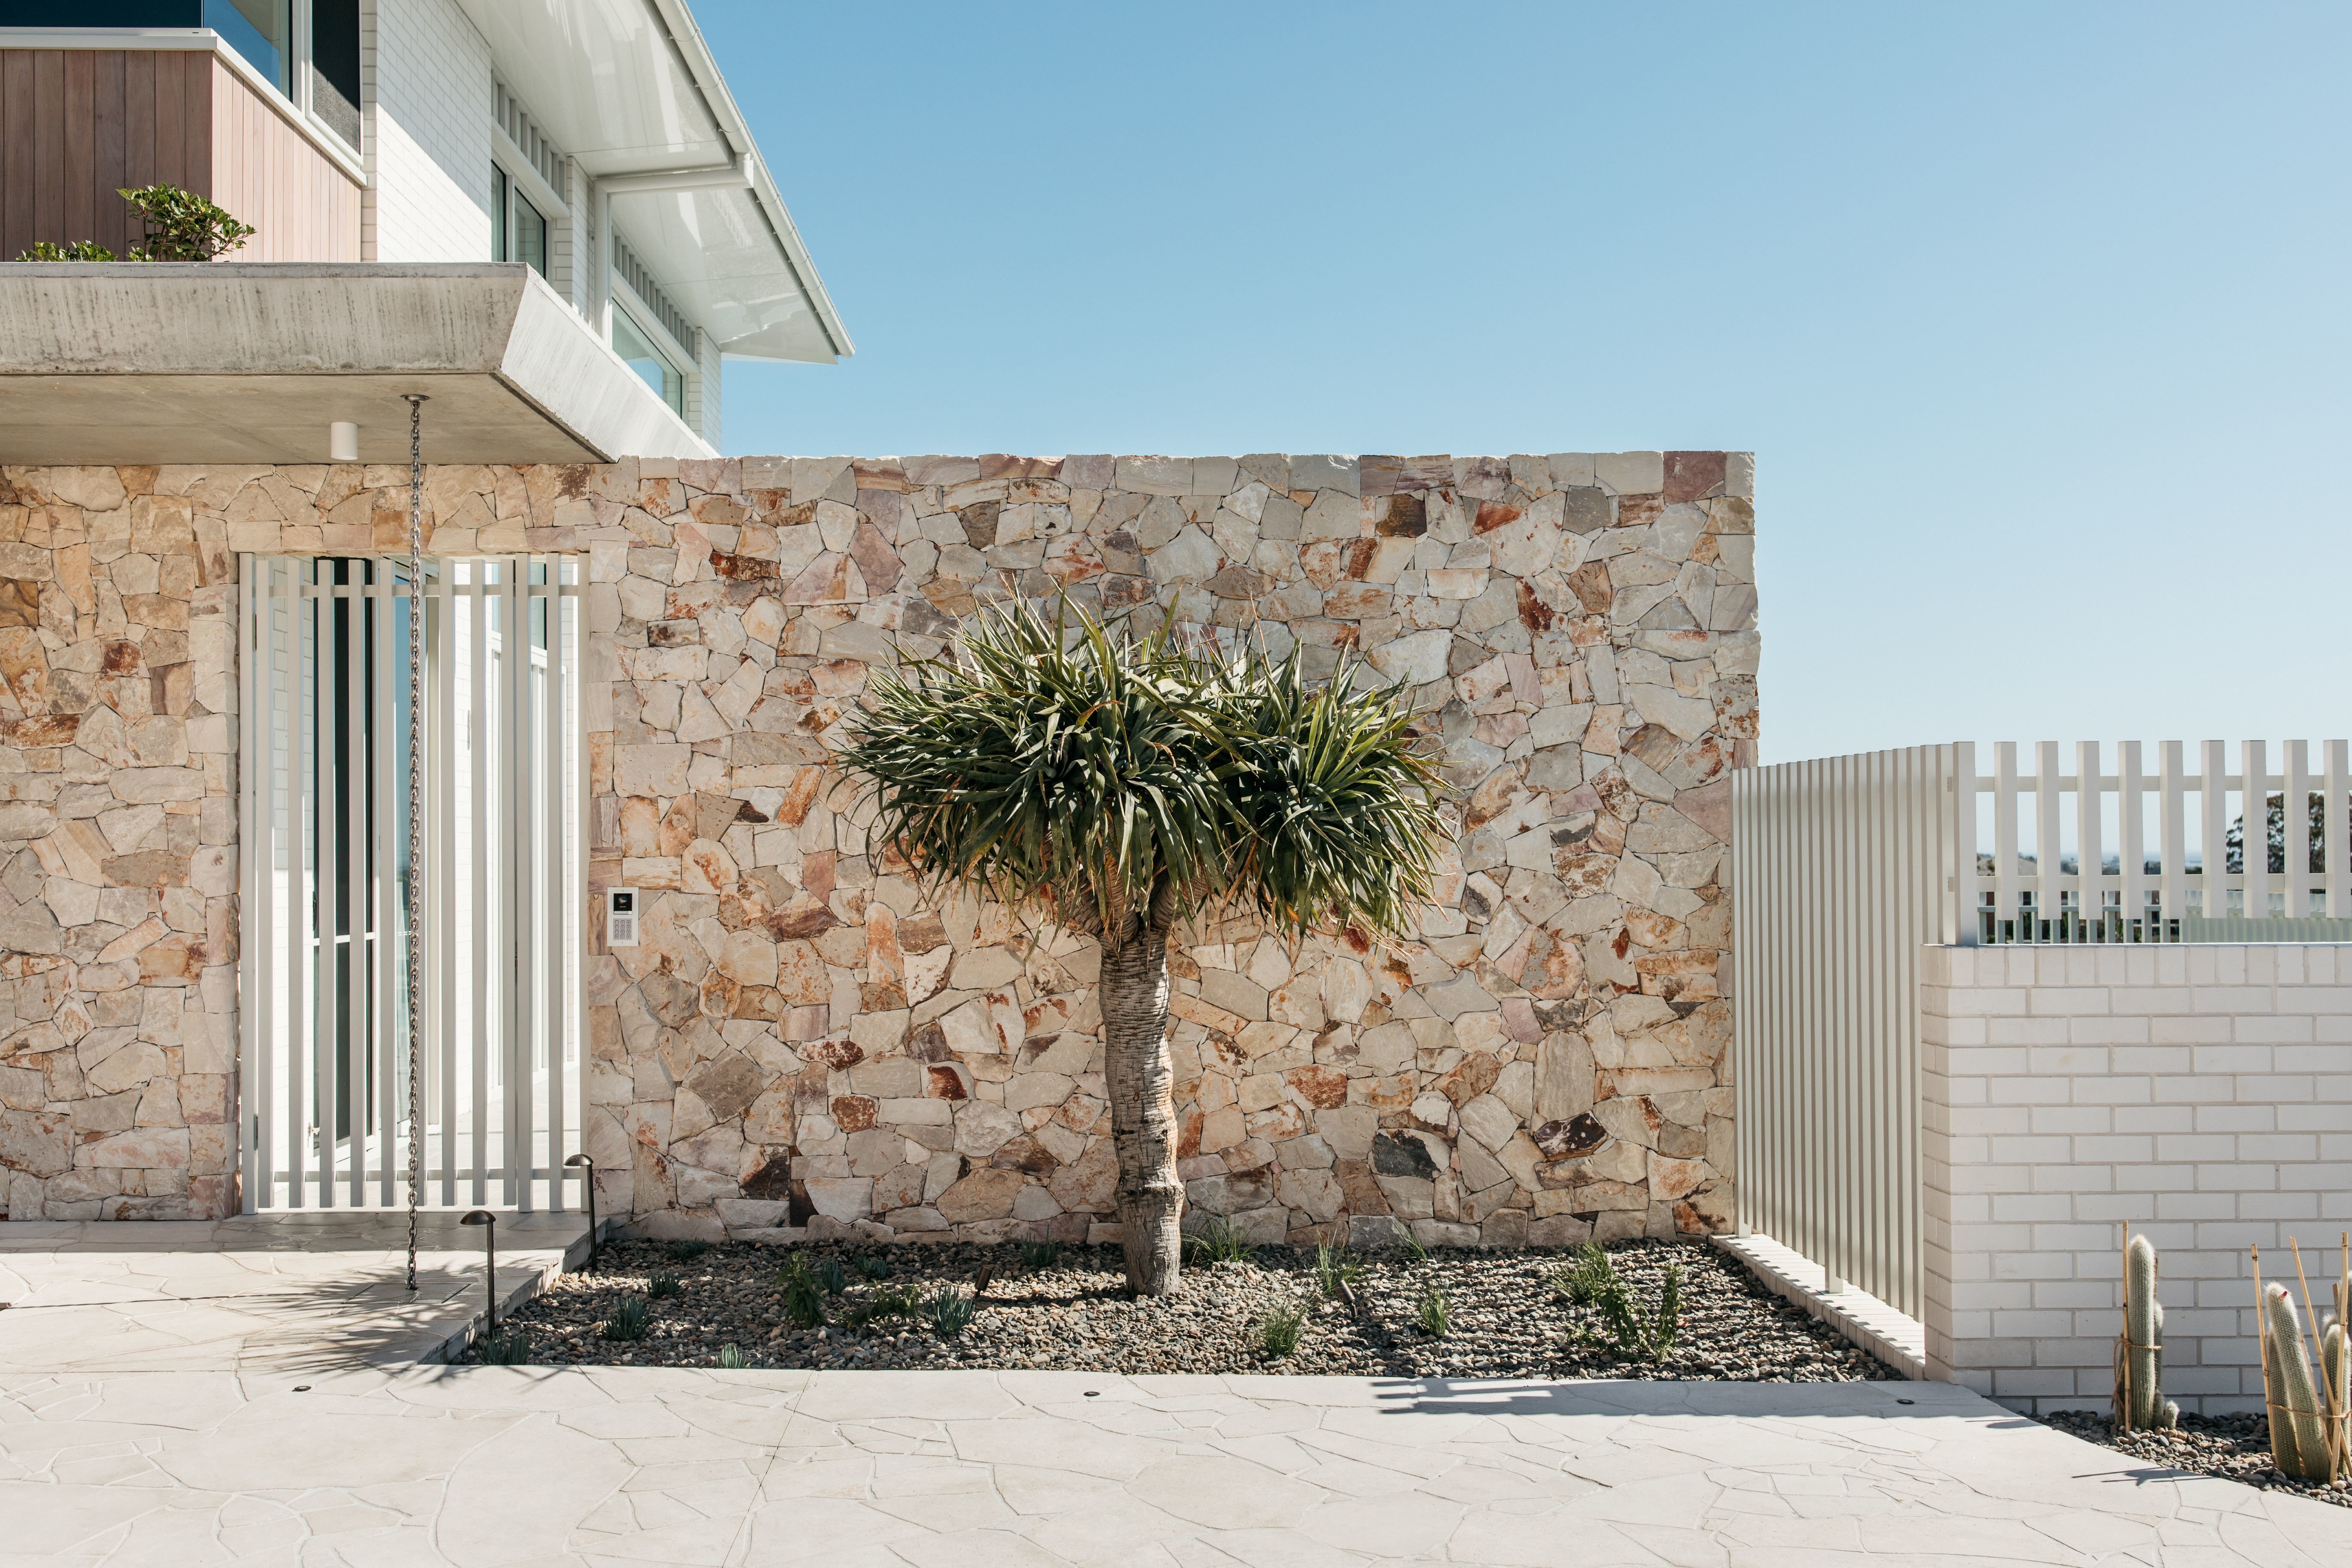
Some homes go beyond structure, becoming a true expression of design, craftsmanship and carefully considered material selection. Designed by Space Design Architecture and built by Buildingwise, this Newcastle residence showcases Artisan Exterior’s Sokeria Limestone Crazy Paving, Bribie Organic Wall Cladding and Bluestone Organic Stepping Stones.
What makes the project particularly unique is that the owner of Buildingwise is also the homeowner, creating an intimate connection between vision and execution. Bringing these materials to life was the expert stonework of Creative Escape Landscape and Construction, whose attention to detail is evident throughout the project.
A Contemporary & Welcoming Design
Perched high above Newcastle, the home balances contemporary architecture with warmth and character. Crisp white render and natural timber elements provide a refined backdrop, while sculptural cacti and a striking dragon tree establish a strong architectural presence within the landscape.
At the heart of the material palette, Bribie Organic Wall Cladding introduces texture and permanence. Its warm sandstone tones reinforce the home’s coastal aesthetic while creating a seamless relationship between architecture and landscape.
An Entrance Defined by Materiality
From the outset, natural stone was envisioned as a defining feature of the home.
Bribie Organic Wall Cladding, an Australian-sourced sandstone with a warm, textured finish, creates an immediate sense of arrival. Extending from the exterior into the interior, the material establishes continuity throughout the home while strengthening the connection between indoor and outdoor spaces.
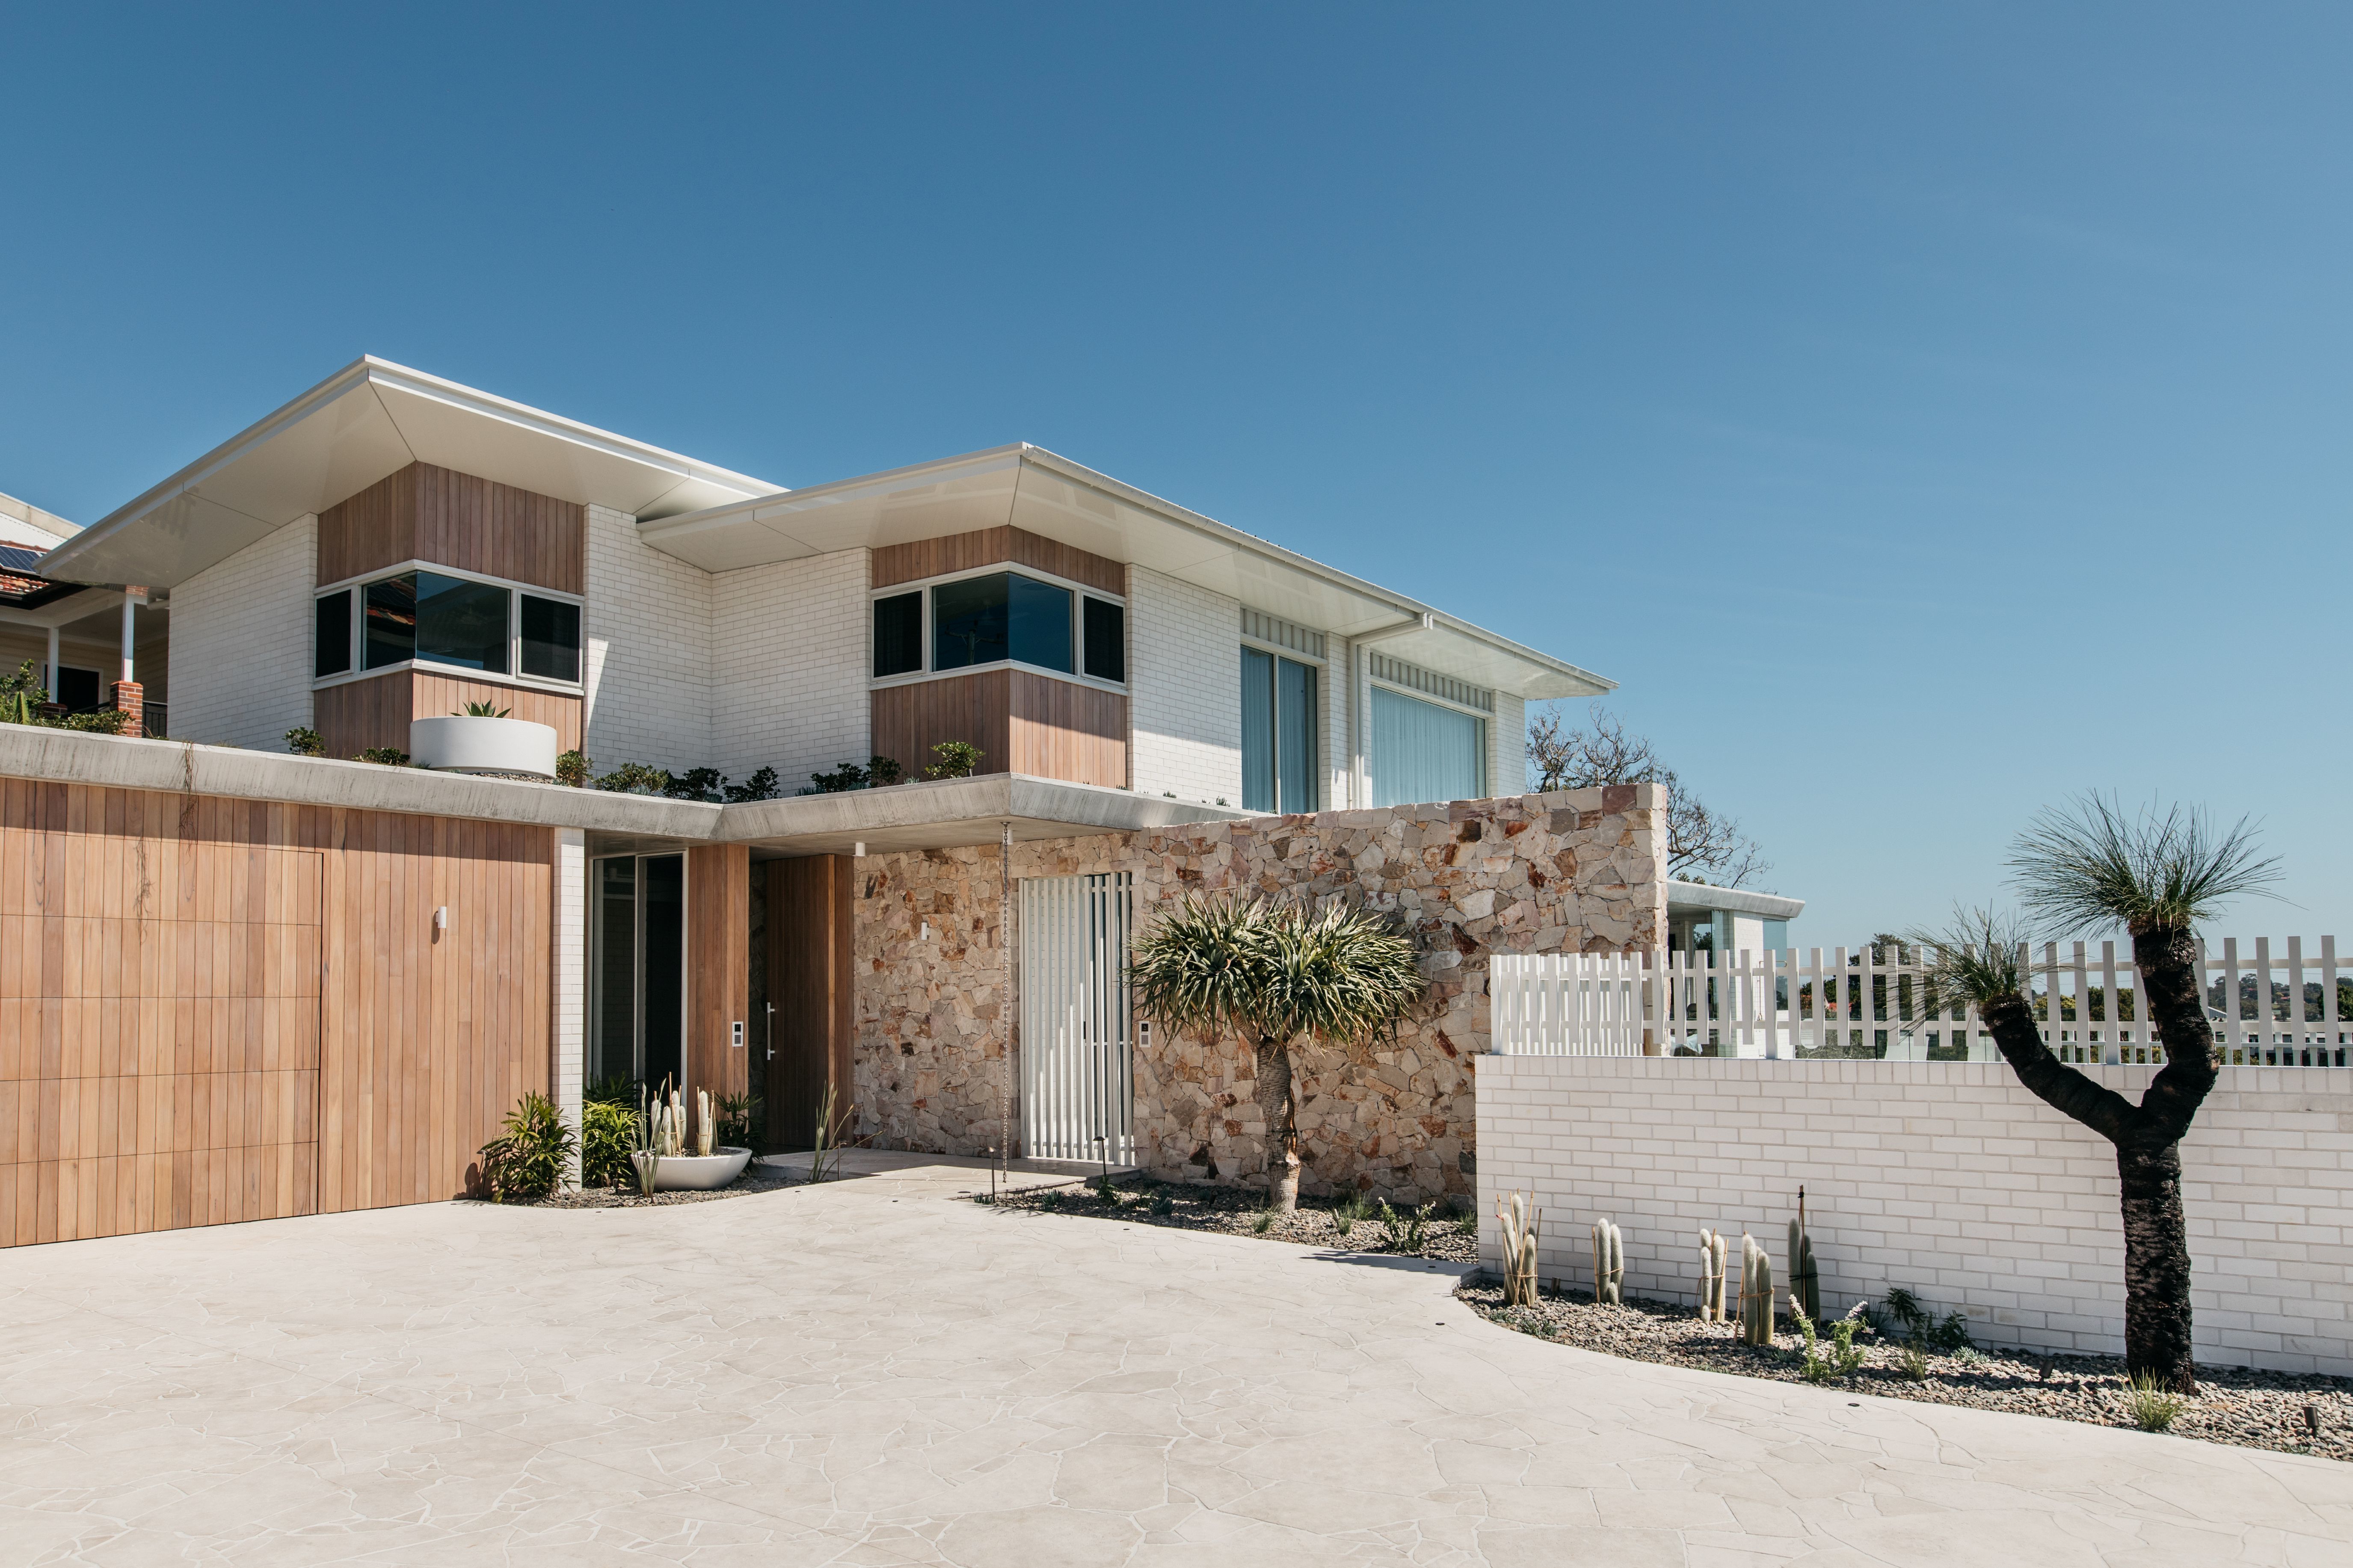
Image Caption: A contemporary home grounded in natural stone and throughtful material selection
Outside, a double-sided feature wall adds depth and texture to the front landscape. The entrance wall incorporates a white slat gate that provides privacy without compromising openness, while the reverse side forms a striking backdrop to the pool area.
“From the design stage, we knew we wanted stone to be the focal point of our entry and a statement feature within the home. Bribie Organic Wall Cladding exceeded our expectations. Its warmth pairs perfectly with the home’s soft whites and timber, creating a cohesive and inviting aesthetic. The stone is beautifully complemented by the Sokeria Limestone Crazy Paving in the driveway, which ties everything together.”
Stonework & Thoughtful Details
Throughout the project, natural stone has been used to soften the geometric lines of the architecture while introducing texture and movement.
The Sokeria Limestone Crazy Paving features a sandblasted surface and tumbled edges, creating an organic appearance that feels both refined and relaxed. Each irregular piece has been carefully positioned and shaped to ensure a natural flow across the space while preserving the character of the stone itself.
The result is a landscape that feels intentional rather than imposed, with the paving creating a natural transition between architecture, garden and outdoor living areas.
A Driveway That Complements the Home
The journey into the home begins with the Sokeria Limestone Crazy Paved driveway, where warm tones of bone, cream and milk coffee echo the natural textures of the Bribie Organic Wall Cladding.
Beyond its aesthetic appeal, Sokeria Limestone is renowned for its density and durability, making it well suited to high-traffic applications including driveways, pathways and outdoor entertaining areas.
Together, the materials reinforce the home’s overarching design philosophy, where every selection serves both a functional and aesthetic purpose.
A Seamless Selection Process
Choosing materials can often be one of the most challenging aspects of a project. For these homeowners, expert guidance and hands-on support simplified the process.
“With the help of our architect and the Artisan Account Manager, selecting the stone was an easy and enjoyable experience. The colours and organic texture aligned perfectly with our vision. Once we narrowed down our options on Artisan Exterior’s website, we received hand-delivered samples, which saved us time and made the decision-making process seamless.”
This collaborative approach ensured every material selection worked cohesively within the broader design vision.
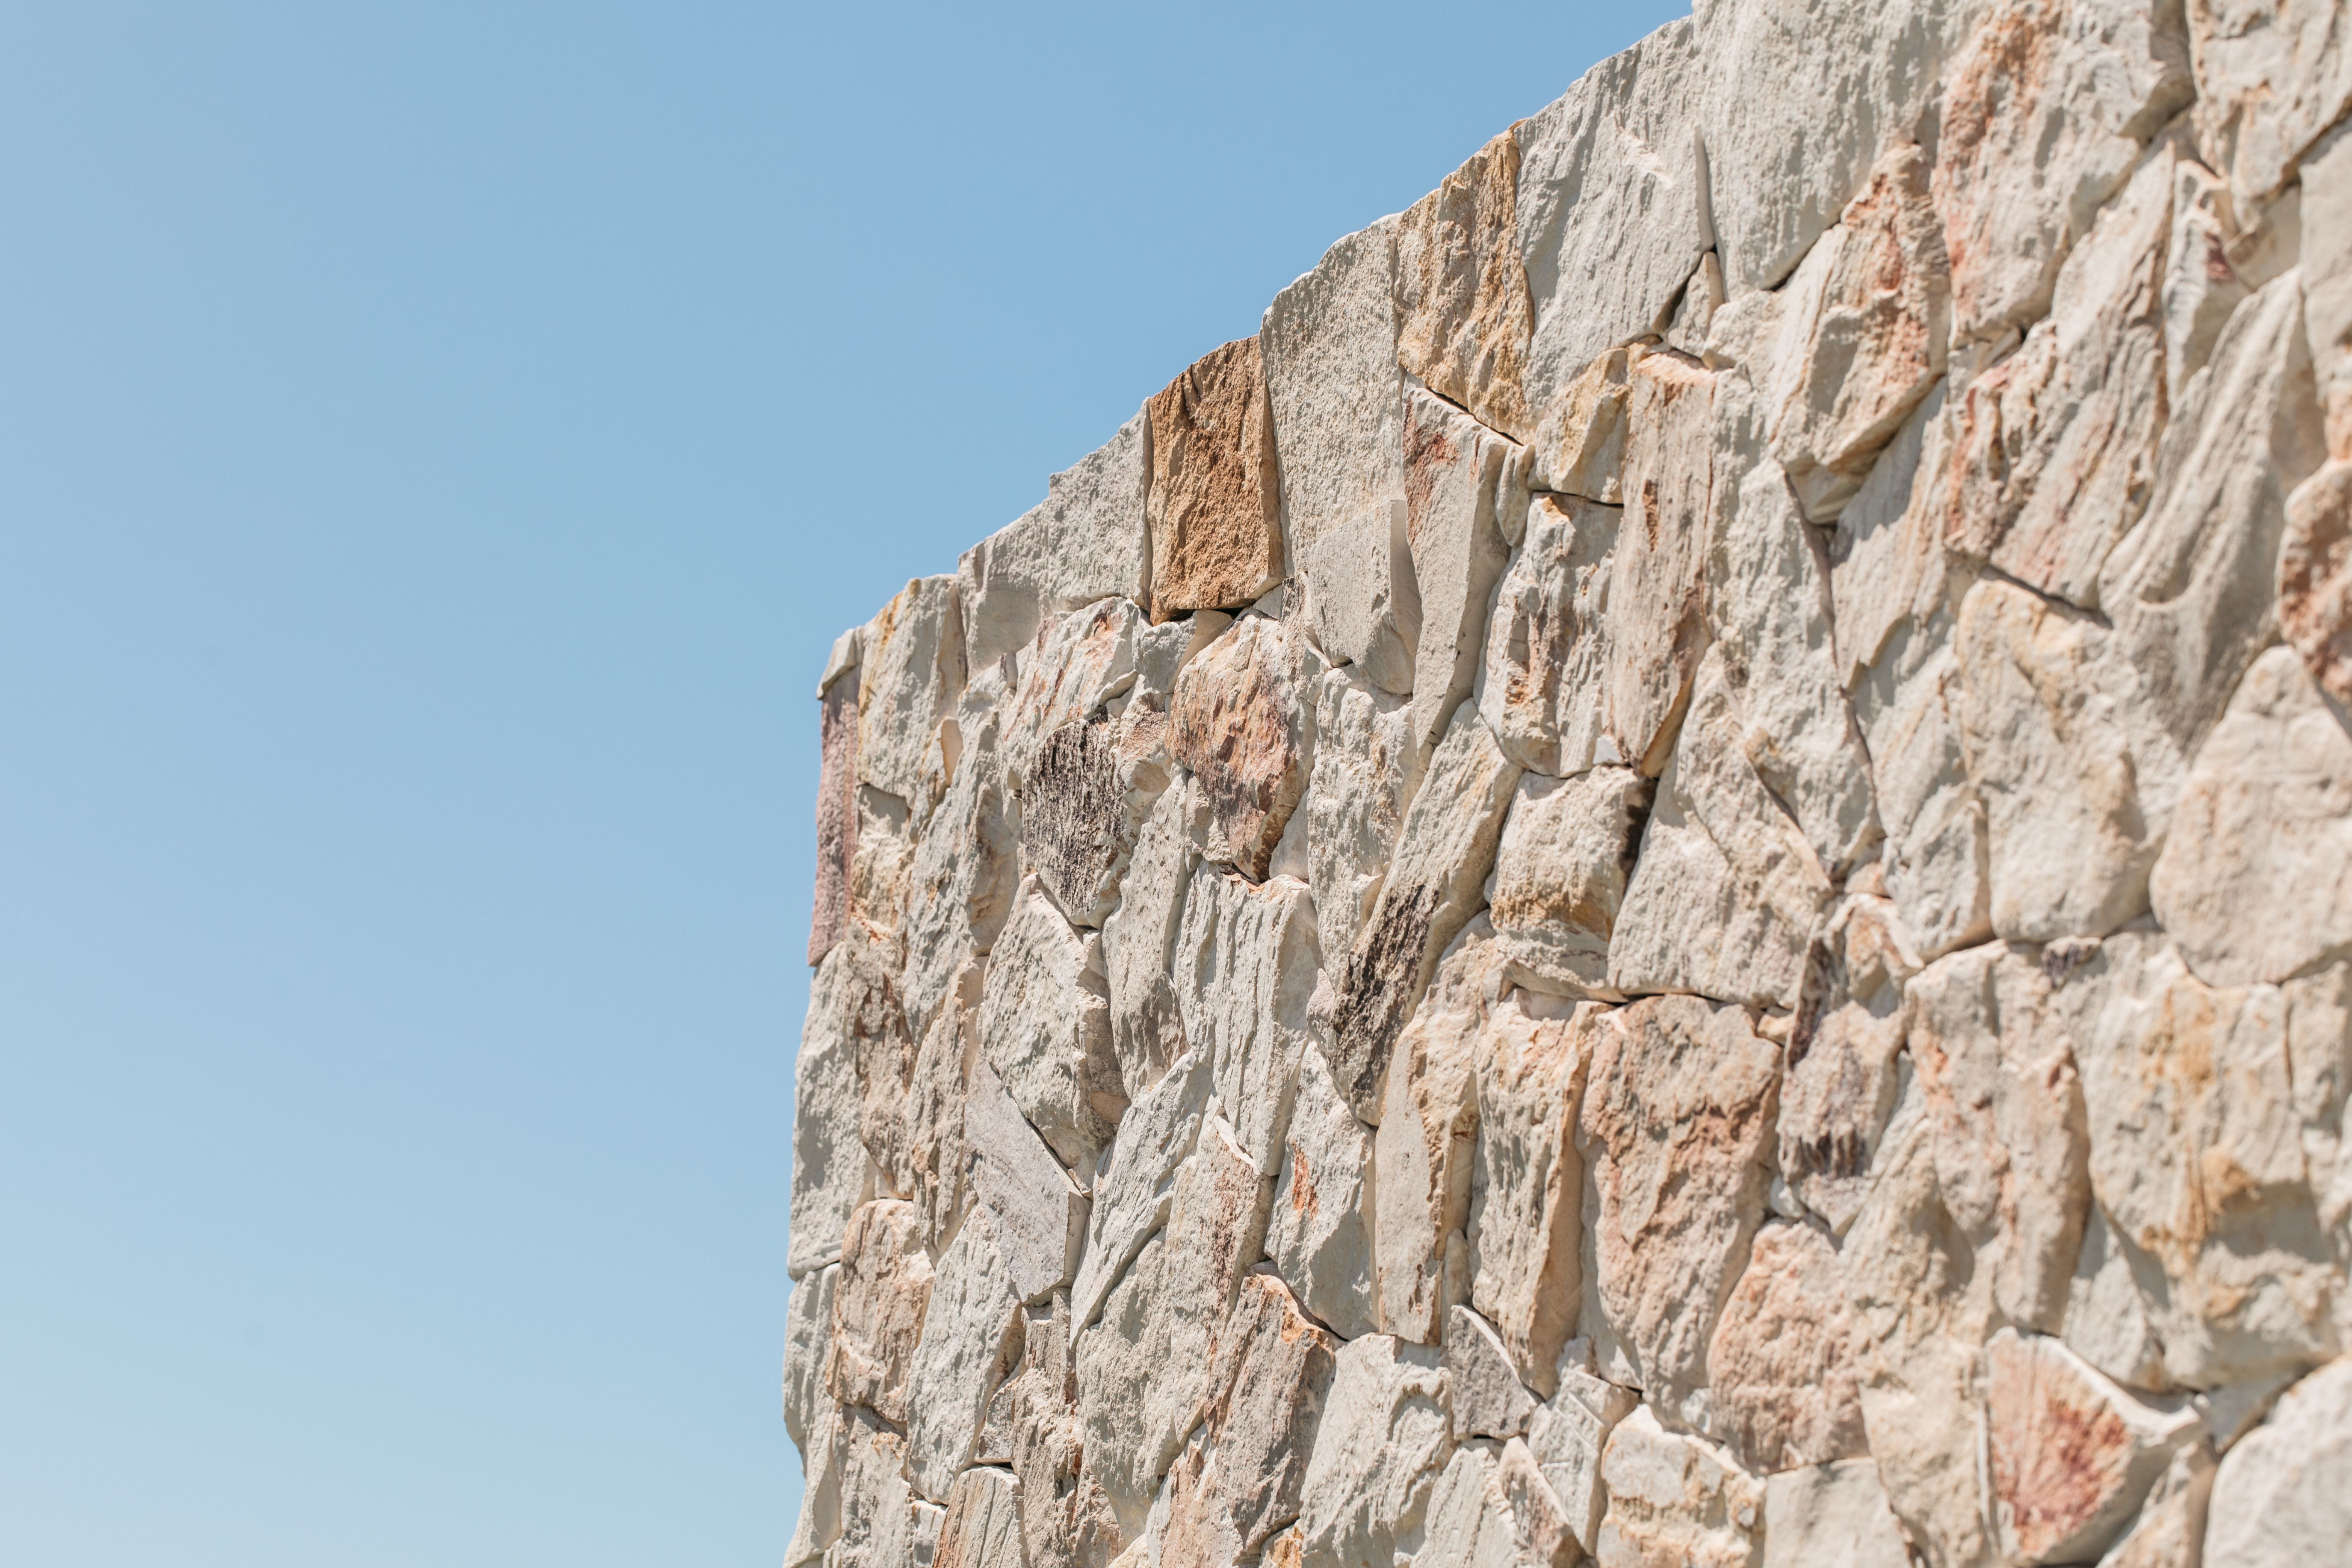
Image Caption: The warmth and texture of Bribie Organic Wall Cladding
The Dual Perspective: Builder & Homeowner
Balancing the roles of both builder and homeowner brought a unique perspective to the project.
“As a construction company owner, we understand what makes a project run smoothly: good planning, skilled contractors and high-quality materials from trusted suppliers. By securing these from the outset, we were able to make informed decisions throughout the build.”
This approach delivered a home designed to perform for decades to come.
A Home with a View
Positioned to embrace sweeping views across Newcastle, the home celebrates its setting through expansive openings and seamless indoor-outdoor connections.
Natural light fills the interiors while framing panoramic outlooks, and the warmth of stone and timber echoes the surrounding landscape. On the lower garden level, Bluestone Organic Stepping Stones encircle a welcoming firepit area, creating an inviting destination for gathering and entertaining.
A Space That Feels Like Home
At its core, every project is about creating a space that feels personal, comfortable and enduring.
“Turning this from a project into our home and sharing it with family and friends has been the most rewarding part. There isn’t a single thing we would change about the finished result.”
The result is a home defined by thoughtful design, carefully selected materials and a strong connection to place. From the arrival sequence and feature stonework through to the outdoor living spaces and landscape integration, every element contributes to a cohesive architectural outcome.
Start with the Perfect Finish
Whether designing a contemporary residence or a large-scale commercial project, the right finish starts long before construction begins.
Artisan Exterior supports architects, designers and builders through every stage of specification with product samples, technical resources, DWG files, BIM content and seamless texture files that help streamline the journey from concept through to specification.
This article was featured in the latest edition of BIMCRUNCH. To learn more about Artisan Exterior or download their BIM objects, join Bimstore for free. For additional information, visit Artisan Exterior's manufacturer profile or their company website and social media pages.

Magazine
BIMCRUNCH Issue 15: a new edition from our manufacturer community!
Earlier this year, Bimstore turned 15. Now, we’re sharing Issue 15 of BIMCRUNCH, bringing together manufacturer insight, project stories, platform updates and product knowledge from across the UK and Australia. Read the latest edition of BIMCRUNCH here.


