

Project Overview- Background:
The architectural practice Mikhail Riches led a multidisciplinary design team in the development of an innovative new-build residential scheme in York. It focused on a brownfield site in the Duncombe Barracks neighbourhood to the north of the city centre.
The development, known as Duncombe Square, set out to create 34 new homes – ranging from one- and two-bedroom flats to four-bedroom family houses – together with public spaces and secure shared gardens.
The project was commissioned by the City of York Council and sought to create homes that would not only comply with Passivhaus standards, but also achieve operational Net Zero carbon. The scheme would help to meet an immediate need for residential homes but, importantly, it would also serve as a blueprint for future sustainable housing developments.
Mikhail Riches notes that the scheme went through “three pre-applications before being submitted in October 2020.” It was approved in 2021.
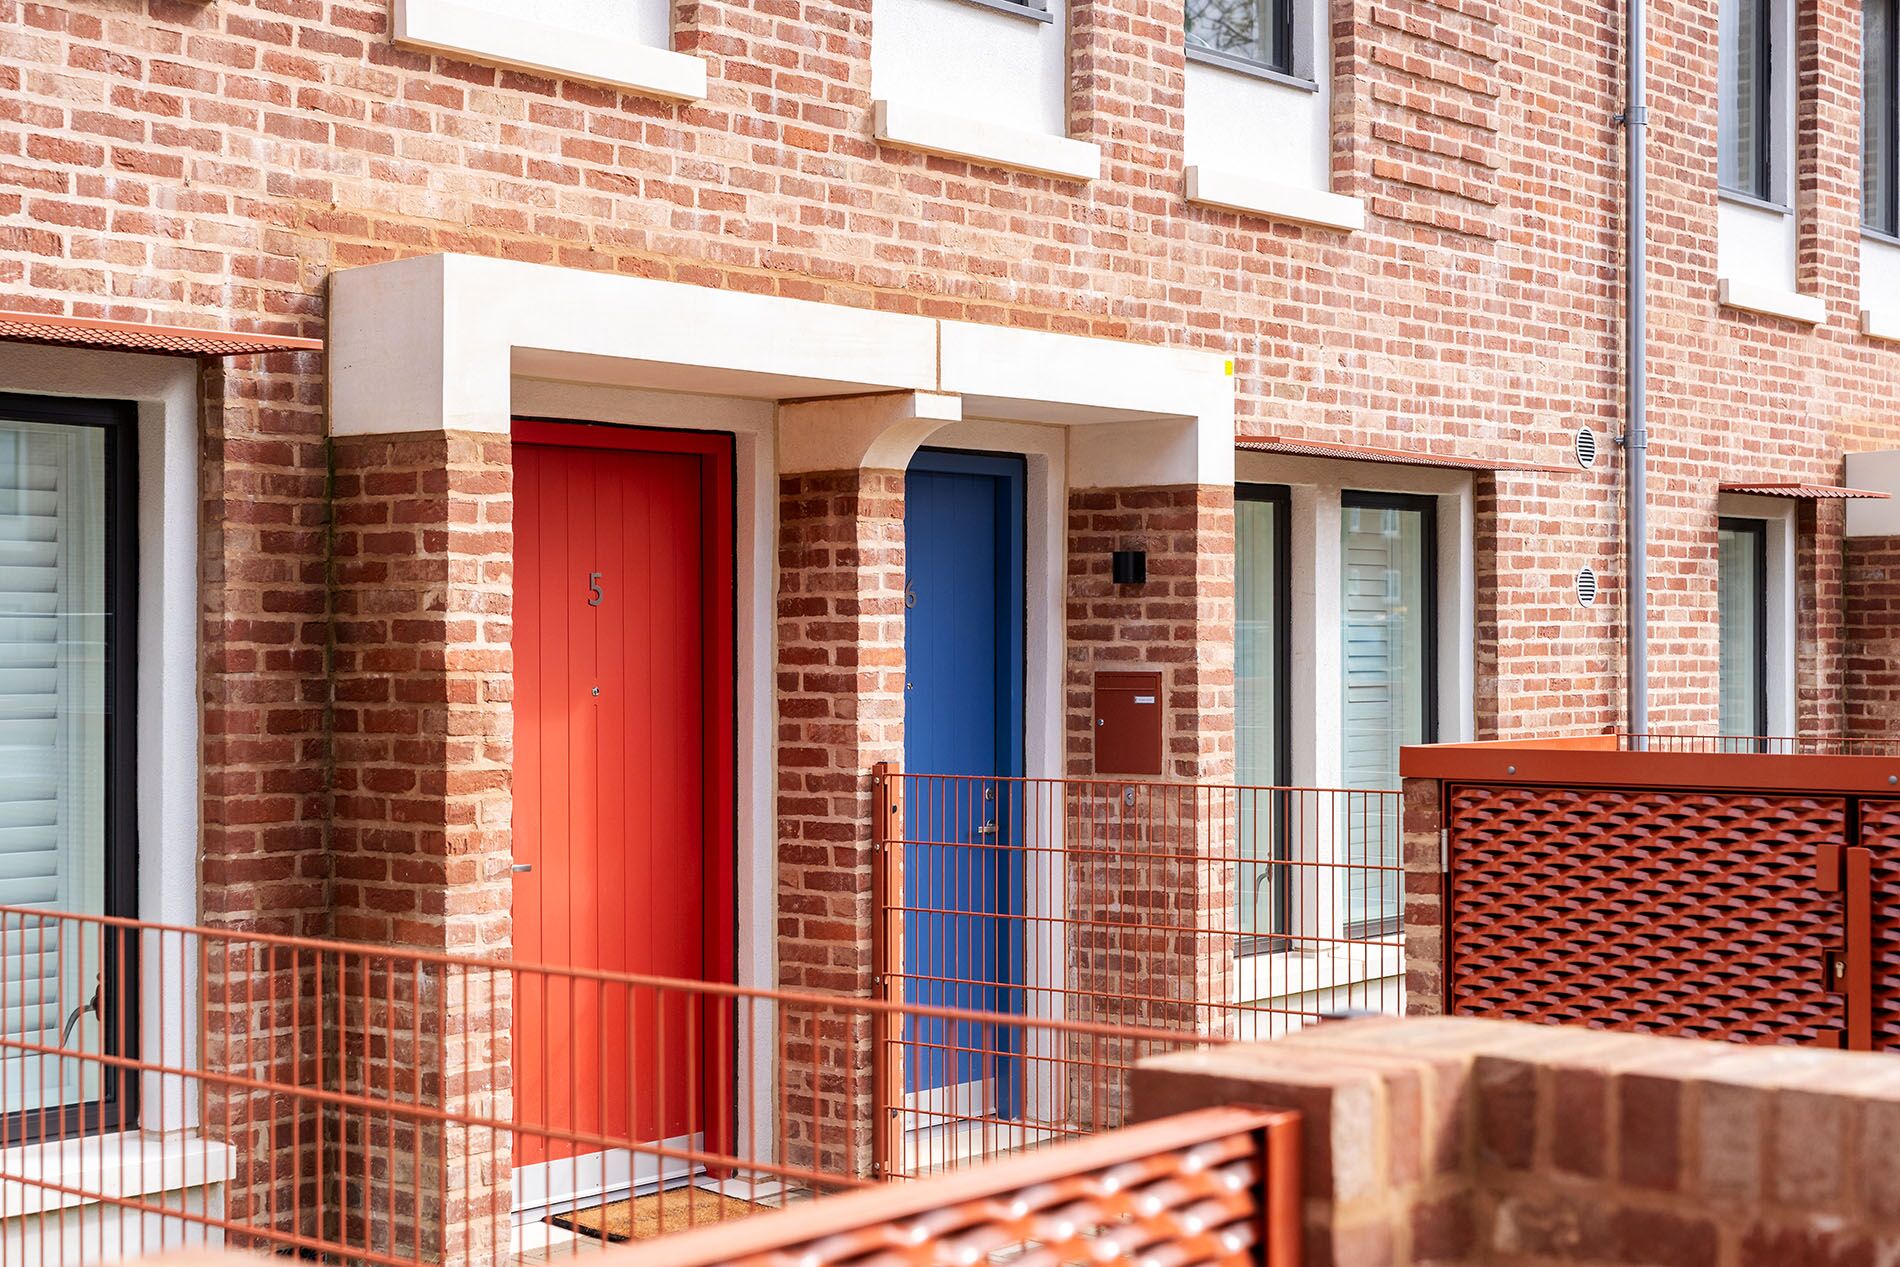
Photo Credits: Ben Harrison Photography www.BenHarrisonphotography.co.uk
Brief
Passivhaus principles would be applied throughout the scheme. This included the use of terraces, and orientating properties to the south to make optimal use of sunlight and warmth. By incorporating microgeneration technologies and sustainable energy systems (such as solar PV and air source heat pumps), the design also sought to ensure that the developments would generate as much energy as their householders consumed.
Meeting Passivhaus standards would also call for high levels of airtightness and energy efficiency. Part of the design brief therefore called for the installation of external wall insulation systems on various elevations.
Design and Specification:

The chosen EWI comprised:
- Permarock Mineral Fibre External Wall Insulation (EWI) System: On north-facing elevations, the EWI system incorporated 140 mm insulation, adhesively bonded and mechanically fixed to the substrate. On south-facing and end elevations, the system was used with 40 mm insulation to create recessed feature bands at the heads and jambs of window and door openings, and rendered panels below some windows in the otherwise brick facades.
- Permarock SiliconeUltra K Finish (textured render). This was used throughout. On the north-facing elevations, dummy windows were created using a masking technique along with Permarock SiliconeUltra Façade Coating in the same colour as the textured render.
As a combined system, Permarock Mineral Fibre and Permarock SiliconeUltra K-Finish have an A2-s1,d0 reaction-to-fire classification (EN 13501-1) and can be used on buildings of any height. They also permit extremely airtight façades to be achieved.
Performance: Sustainability and U-Values
Permarock Mineral Fibre External Wall Insulation systems have low embodied energy and are BIM Level 2 compliant. The insulation has a thermal conductivity of 0.036 W/mK, and is available in a wide range of thicknesses enabling very low U-values to be achieved. The system has an Ecopoints score of 0.10 (m2) – an ‘excellent’ rating.
Mineral Fibre insulation is manufactured to EN 13162, it is non-combustible, and CFC- and HCFC-free. It has zero Ozone Depletion Potential and zero Global Warming Potential.
Result:
In 2022 and 2023, the project won a number of awards including:
- Royal Town Planning Institute Yorkshire Award (2022)
- (Project) Planning Award (2022)
- Housing Design Award (2023)
The scheme was also the subject of an energy efficiency study. Amongst other considerations, it examined the effects of using timber frames and organic, cellulose-based insulation internally. Indicative ‘embodied carbon’ results were gathered from Blocks A, B and C at Duncombe Square. Passivhaus Plus magazine reported that “Blocks B and C meet the RIBA 2030 target of 625 kg CO2e/m2 GIA, with scores of 595 and 587 respectively, while Block A scores 642.”
Extrapolating from the sample properties, project partners estimated the following results:
- Average space heating demand (PHPP): 15 kWh/m2
- Heat load (PHPP): 10 W/m2
- Airtightness (at 50 Pascals): 6 air changes per hour
- Projected energy consumption: 35 kWh/m2/year
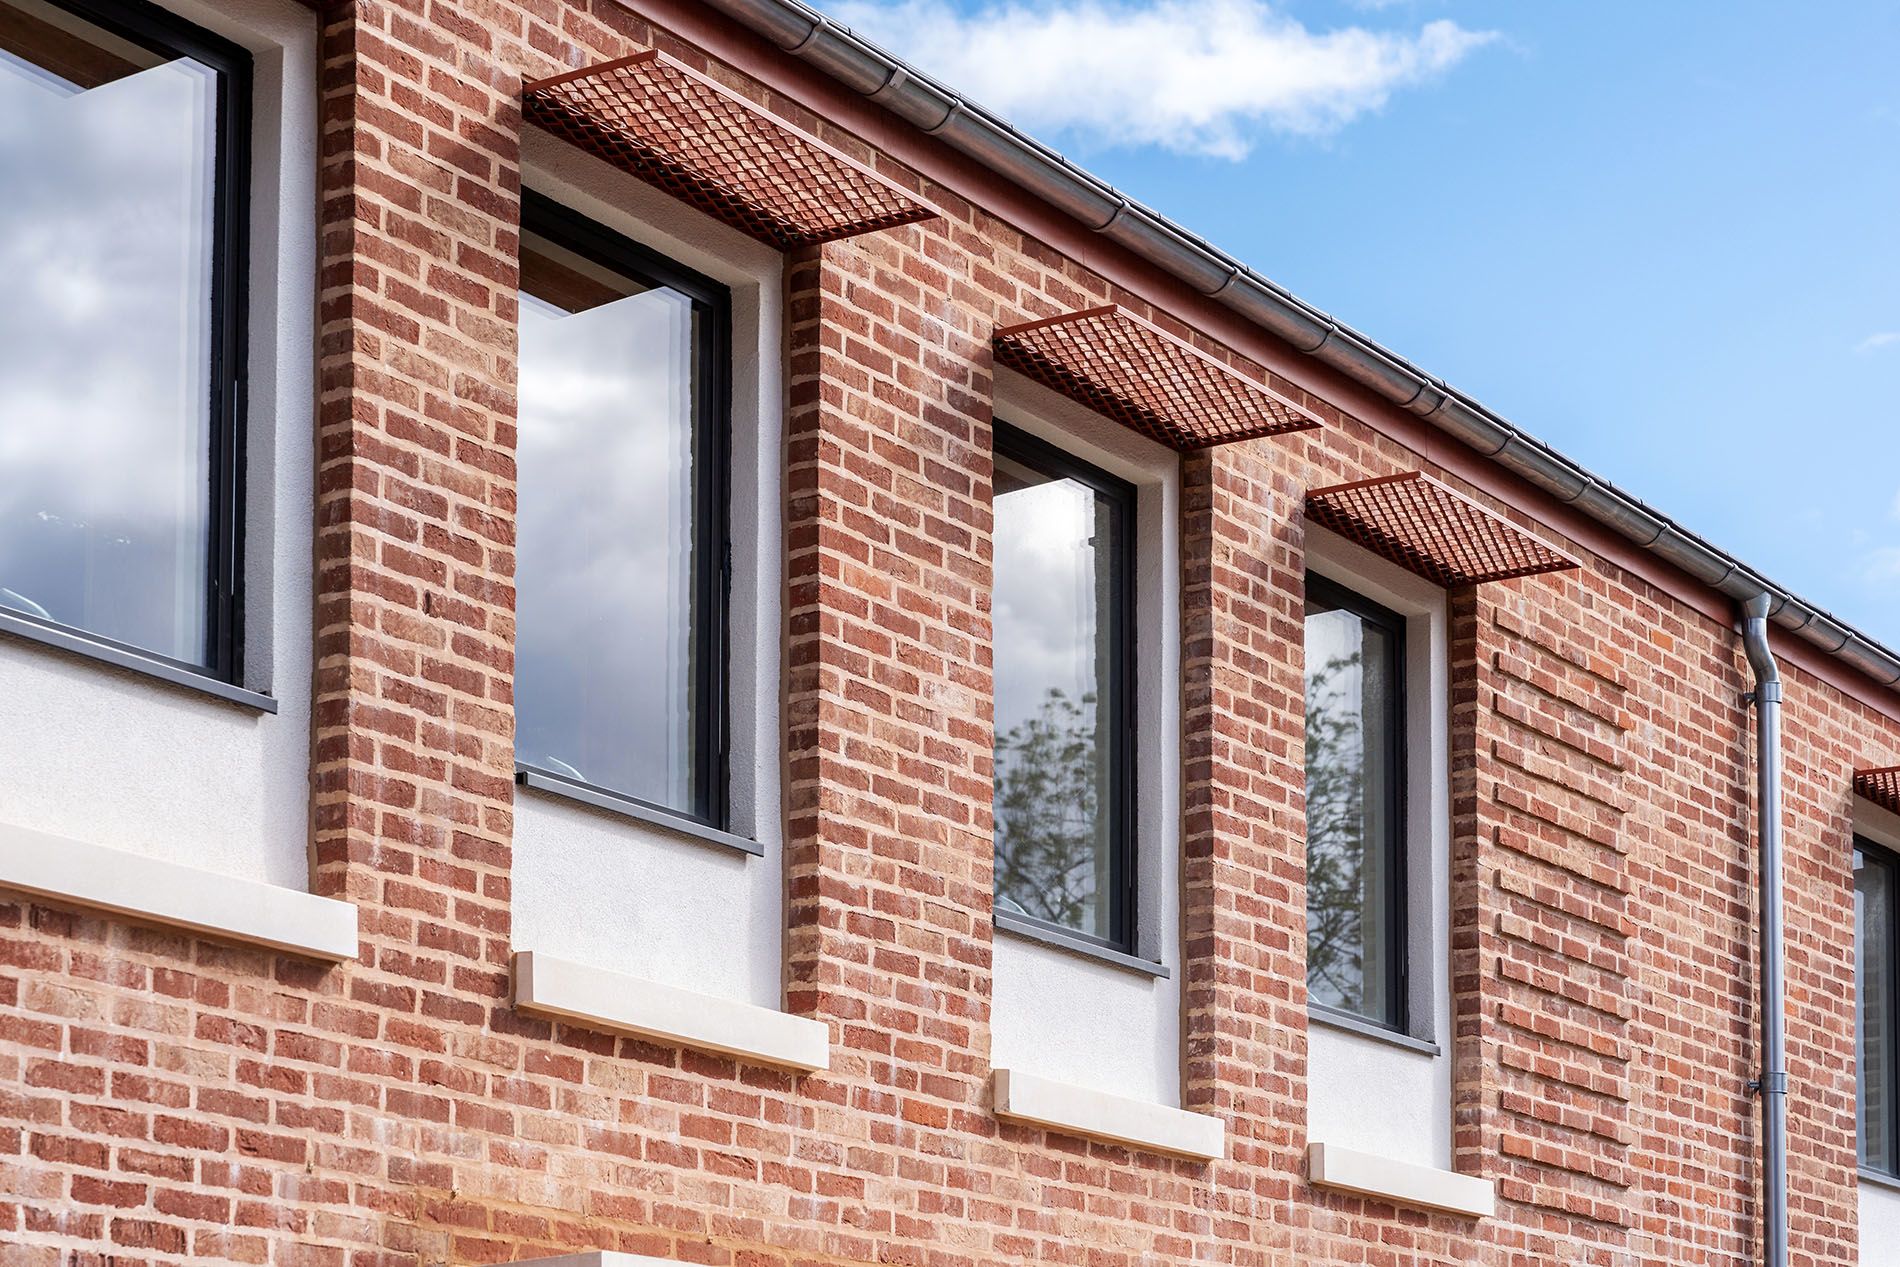
Photo Credits: Ben Harrison Photography www.BenHarrisonphotography.co.uk
In July 2024, a Housing Development Manager for York City Council wrote that the rear elevations at Duncombe Square featured “140mm rockwool slabs with Permarock render. The additional insulation here gives a ridiculously low U-value of 0.09W/m2K!”
Shape Homes York (a brand owned by the City of York Council) estimates that residents’ energy bills are now 70% lower than those faced by occupants living in more conventional homes.
More details, including the architect’s own commentary, can be seen here:
Mikhail Riches website (City of York housing programme)
The Guardian newspaper article
Further Awards:
In July 2026, the scheme garnered three further titles, all at the York Design Awards 2026. City of York Council wrote:
“Duncombe Square won:
- The Sustainability Award. The Council was praised for embracing net-zero standards as well as integrating sustainable travel options and biodiversity into the scheme.
- The Multi-residential Award is for projects of more than one home. Duncombe Square won one of two awards in this category for the high-quality design, the mix of private and public spaces and the central green area.
- Lord Mayor’s Award, recognises an outstanding project, and was presented by The Lord Mayor of York herself.”
Cllr Michael Pavlovic, Executive Member for Housing at City of York Council, added:
“These awards recognise the vision and quality of the housing being created in York to meet residents’ needs and budgets. I’ve watched Duncombe be built and have seen how modern building techniques can produce exceptional homes and transform lives.”
Project: New Build / Residential
Client: City of York Council
Specifier: Mikhail Riches
Substrate: Timber Frame
System: Permarock Mineral Fibre External Wall Insulation Systems
Finish: Permarock SiliconeUltra K Finish
To learn more about Permarock or download their BIM objects, join Bimstore for free. For additional information, visit the Permarock manufacturer profile or their company website and social media pages.

Passivhaus Collection
by Heather G (Heather Keen Bean)